Back

7525 Brookstone Circle

Flowery Branch, GA 30542

The Rains Team
call for more info
404-620-4571
Ask a Question
Send to a Friend
Schedule a Showing
Request More Info
More Homes In
Sterling On The Lake
7110 Sailaway Drive, Flowery Branch
6750 Star Gaze Court, Flowery Branch
6961 Fellowship Lane, Flowery Branch
Smart Mortgage Options
Dalton Carter
Lender
Lic. 1566538
Office:
Direct: 678-425-4140
AP Mortgage
340 Jesse Jewell Parkway
Suite 500A
Gainesville, GA 30501
Apply for a Loan
For Sale
MLS Number 10829603
5 Bedrooms
3 Bathrooms
1 Half Baths
3,156 Square Feet *estimated
Summary of 7525 Brookstone Circle
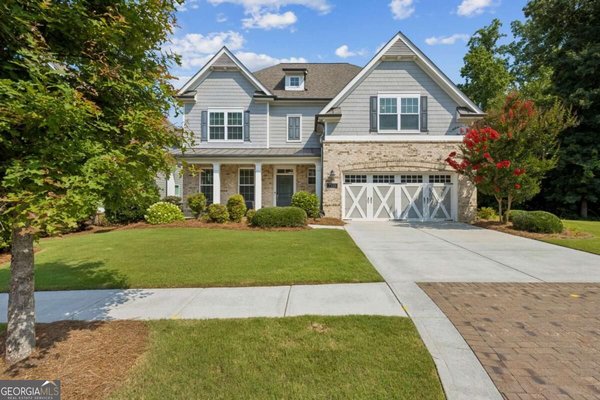
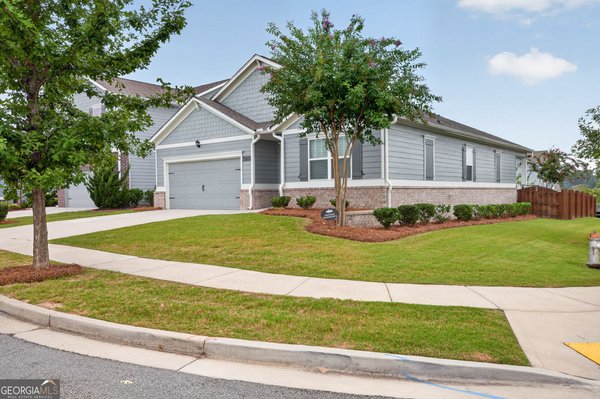
Welcome home to this spacious 5-bedroom, 3.5-bath home in the highly sought-after Sterling on the Lake community! Offering over 3,100 square feet of thoughtfully designed living space, this home blends comfort, functionality, and plenty of room for entertaining. A welcoming front porch leads into an inviting main level featuring hardwood floors, high ceilings, a separate dining room, and a spacious family room centered around a cozy gas fireplace. The kitchen is designed for gathering with a large island, breakfast bar, pantry, abundant cabinetry, and an easy flow into the family room and breakfast area. The main-level primary suite offers a private retreat with a spacious bedroom, walk-in closet, and spa-inspired bath featuring double vanities, a whirlpool tub, and separate shower. A dedicated office and main-level laundry room add everyday convenience. One of the home's standout spaces is the enclosed sunroom overlooking the private, fenced backyard-perfect for morning coffee, relaxing at the end of the day, or entertaining year-round. Upstairs you'll find four additional bedrooms, two full baths, and a generous flex/media space ready to become a movie room, game room, playroom, fitness area, or second home office. Outside, enjoy multiple covered and open outdoor living spaces along with a landscaped, private backyard. Sterling on the Lake offers an incredible lifestyle with community amenities including a clubhouse, fitness center, lake, fishing, swimming pool, pickleball and tennis courts, parks, playgrounds, sidewalks, and more. Conveniently located near schools, shopping, dining, and everything Flowery Branch has to offer, this is the one you've been waiting for!
Discover this inviting 5-bedroom, 3-bath home located in the well established community of Sterling On The Lake. With 3,156 square feet of finished living space, this floor plan offers generous gathering spaces as well as comfortable private retreats. The kitchen functions as the heart of the home with ample counter space, storage, and a natural connection to the main living areas. A central family room and dining area provide a welcoming place to unwind, gather, and enjoy time together. Step outside to approximately 0.24 acres, creating a comfortable setting for outdoor living and weekend gatherings. The property includes parking available for multiple vehicles, offering convenience for residents and guests. Set within Sterling On The Lake in Flowery Branch, this home is close to schools, shopping, dining, and area attractions. This home has been available for approximately 6 days and continues to attract interest. With an asking price of $545,000, this property represents an appealing opportunity in the current market.

Show more
7525 Brookstone Circle - Map & Directions
view in Google Maps
Facts & features
School District Information
High School
Middle School
Elementary School
Additional Information about
Sterling On The Lake
Association
Yes
Association Fee
$1,625
Initiation Fee
$1,625
Association Fee Includes
Swimming
Tennis
Community Features
Clubhouse
Fitness Center
Lake
Park
Pickleball Court(s)
Playground
Pool
Sidewalks
Street Lights
Tennis Court(s)
Neighborhood Tennis
Yes
Neighborhood Pool
Yes
Additional Information about
7525 Brookstone Circle
County
Neighborhood
Year Built
2006
Appliances
Dishwasher
Disposal
Microwave
Oven/Range (Combo)
Stainless Steel Appliance(s)
Architectural Style
Brick Front
Craftsman
Traditional
Foundation
Slab
Construction Materials
Brick
Concrete
Cooling
Ceiling Fan(s)
Central Air
Dining Room Features
Separate Room
Fireplace Features
Factory Built
Family Room
Gas Log
Gas Starter
Flooring
Carpet
Hardwood
Tile
Heating
Central
Home Warranty
No
Interior Features
Double Vanity
High Ceilings
Master On Main Level
Pulldown Attic Stairs
Separate Shower
Tray Ceiling(s)
Walk-In Closet(s)
Whirlpool Bath
Kitchen Features
Breakfast Area
Breakfast Bar
Breakfast Room
Kitchen Island
Pantry
Solid Surface Counters
Levels
Two
Patio and Porch Features
Patio
Porch
Selling Status
Resale
Roof
Composition
Rooms
Family Room
Foyer
Laundry
Office
Sun Room
Security Features
Carbon Monoxide Detector(s)
Smoke Detector(s)
Sewer Type
Public Sewer
Listing Conditions
Agent/Seller Relationship
Total Finished Area
3,156
Total Fire Places
1
Utilities
Cable Available
Electricity Available
High Speed Internet
Natural Gas Available
Phone Available
Sewer Connected
Underground Utilities
Water Available
Water Source
Public
Window Features
Double Pane Windows
Master on the Main
Yes
Land Information
Lot Size
Less than .5 Acres
Lot Features
Private
Lot Size Estimated
0.24
Fencing
Back Yard
Fenced
Privacy
Wood
Garages and Parking Information
Parking Total
2
Parking Features
Attached
Garage
Garage Door Opener
Kitchen Level
Tax Information
Taxes
$6,140
Tax Year
2024
Tax ID Number
15047 000556
Show more
listed by real estate agent gabriela vitelli and pend realty, llc