Back

7719 Copper Kettle Way

Flowery Branch, GA 30542

The Rains Team
call for more info
404-620-4571
Ask a Question
Send to a Friend
Schedule a Showing
Request More Info
More Homes In
Sterling On The Lake
7047 Tree House Way, Flowery Branch
6915 Fellowship Lane, Flowery Branch
6872 Outrigger Court, Flowery Branch
Smart Mortgage Options
Dalton Carter
Lender
Lic. 1566538
Office:
Direct: 678-425-4140
AP Mortgage
340 Jesse Jewell Parkway
Suite 500A
Gainesville, GA 30501
Apply for a Loan
For Sale
MLS Number 10853273
3 Bedrooms
2 Bathrooms
1 Half Baths
2,874 Square Feet *estimated
Summary of 7719 Copper Kettle Way
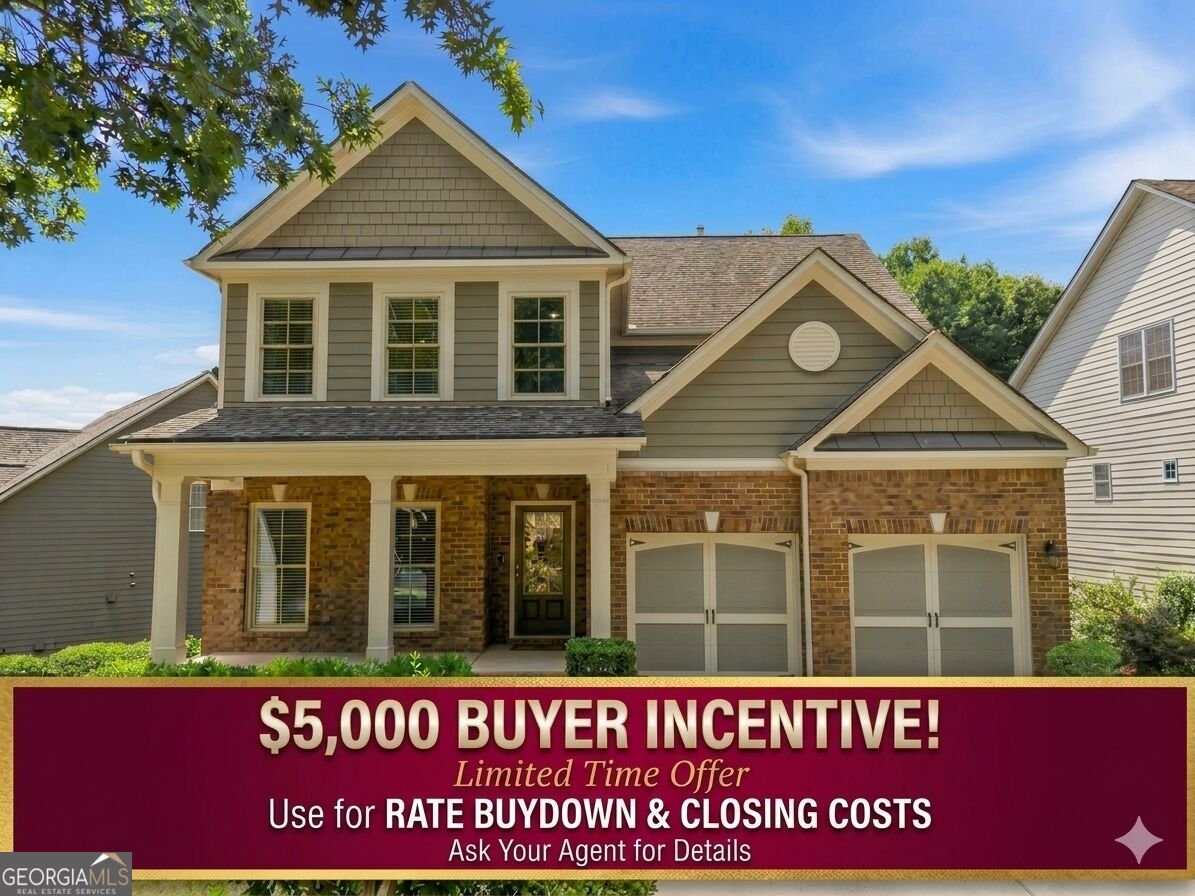
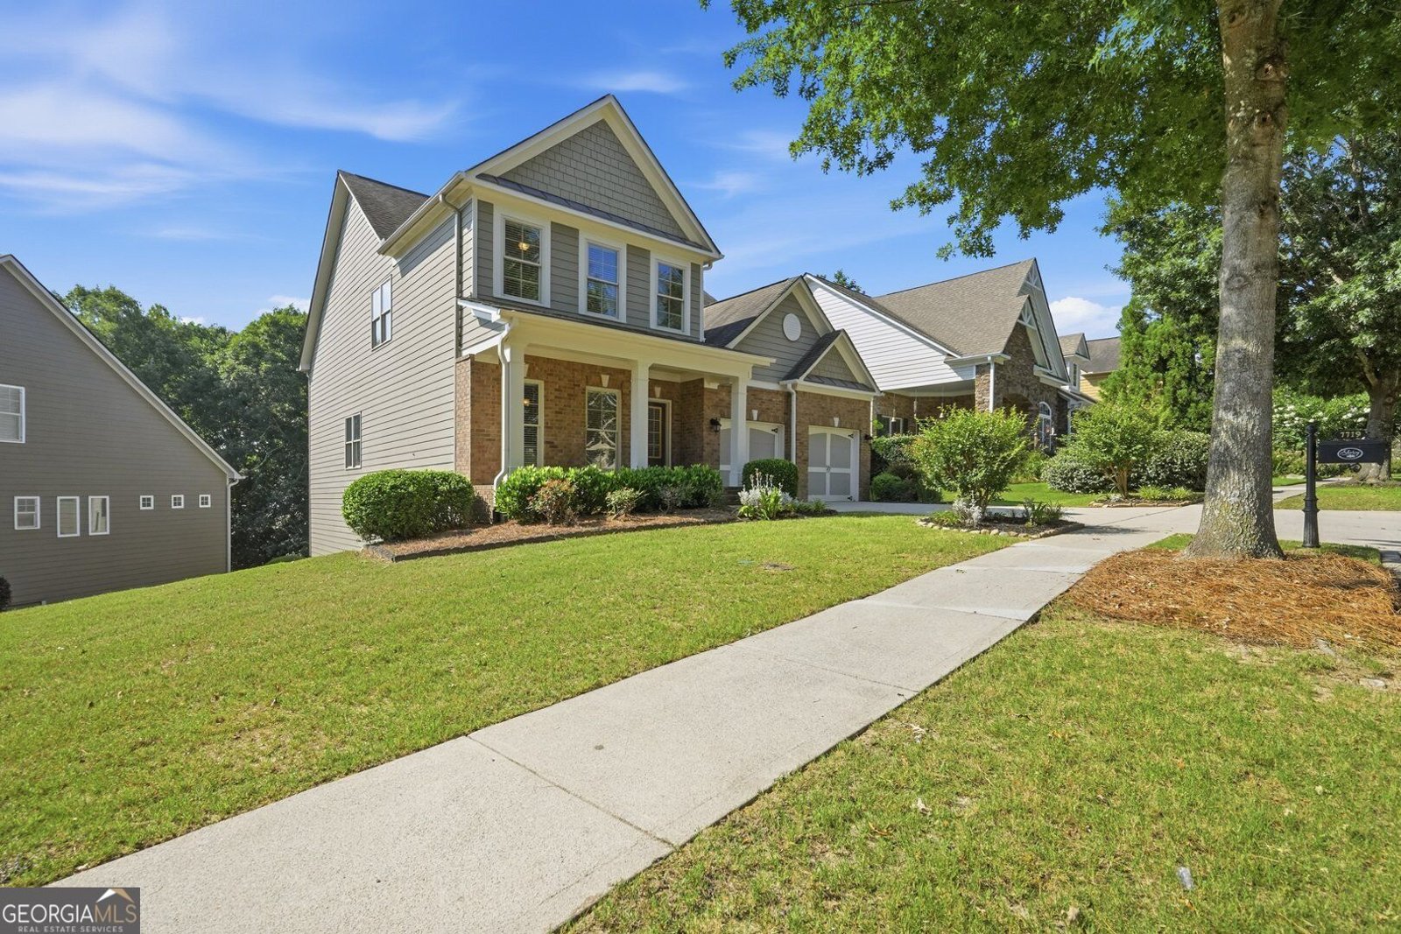
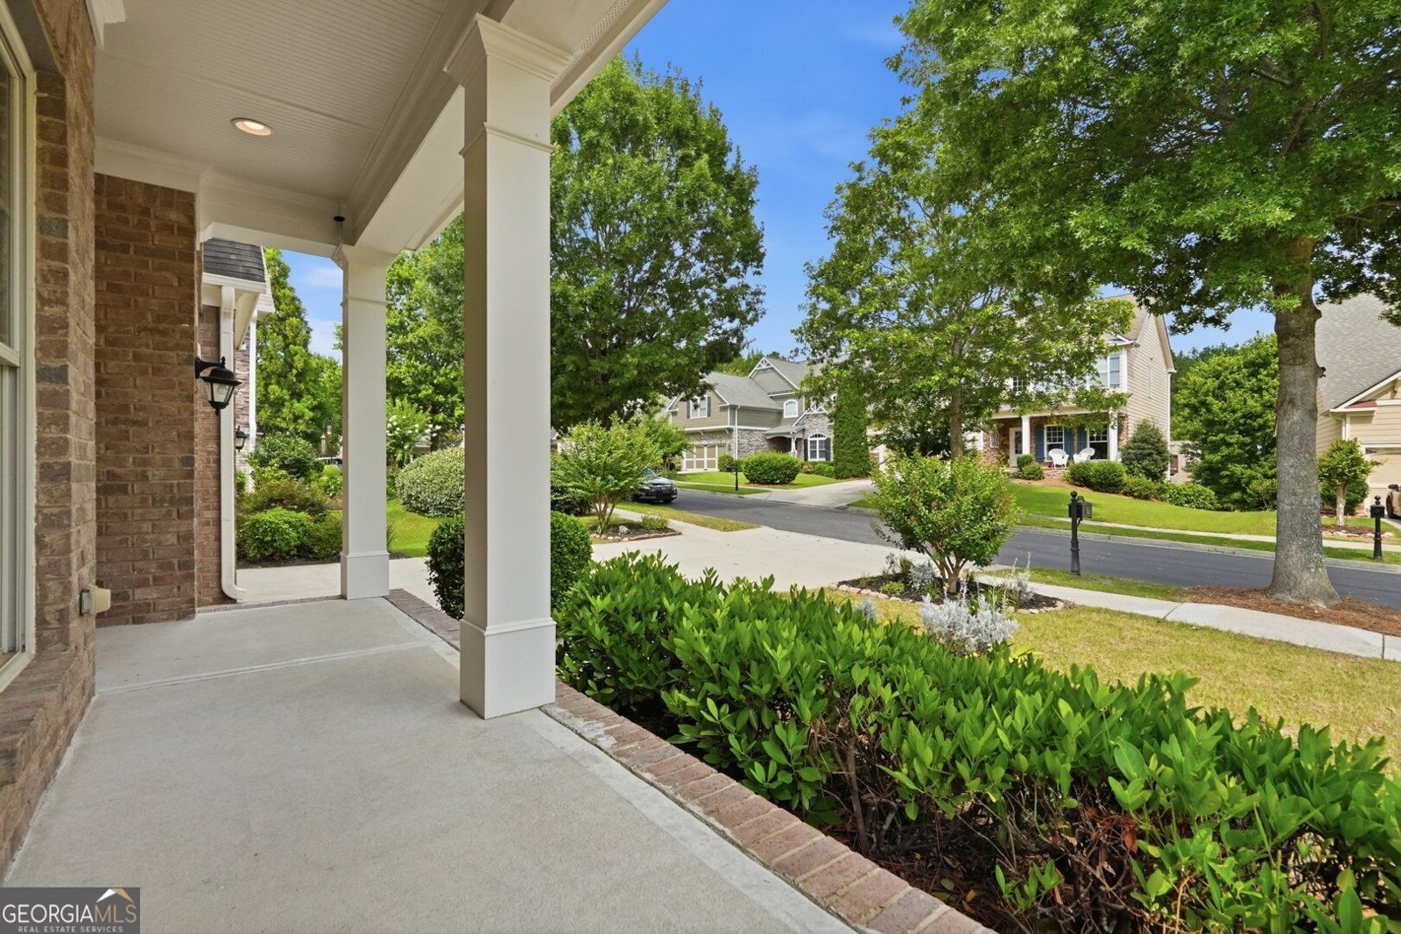
SPECIAL INCENTIVE: The seller is offering $5,000 in seller-paid flex cash! Use this towards a rate buydown to significantly lower your monthly mortgage payment, or apply it directly toward your closing costs. Living in Sterling on the Lake feels like a year-round vacation. Your annual HOA fee grants access to a world-class clubhouse, a fully equipped fitness center, a sparkling lake with a community dock, four resort-style swimming pools, tennis and pickleball courts, walking trails, and a vibrant community events calendar packed with live concerts and seasonal festivals. Primary-on-Main Suite: Say goodbye to carrying laundry up and down stairs. The main-level primary bedroom serves as your ultimate private retreat, complete with trayed ceilings. Versatile Upper Loft: Overlooking the family room, the upstairs loft serves as an ideal flex space for a home office, playroom, or cozy reading nook. Massive Expansion Potential: A full, unfinished basement with daylight and an exterior entry is already stubbed for a bath, offering a blank canvas to build your dream media room, home gym, or guest suite. The Least Expensive Basement Home in the Neighborhood: Get unmatched equity potential on this quality Ryland built home! This property features a full, unfinished daylight basement already stubbed for a bath-and it is currently the lowest-priced home with a basement in the entire community. It offers a massive blank canvas to build your dream media room, home gym, or guest suite. Outdoor Relaxation: Step out onto your extended back deck to take in peaceful views of the partially wooded backyard, or look across the street to enjoy the charming neighborhood pocket park.
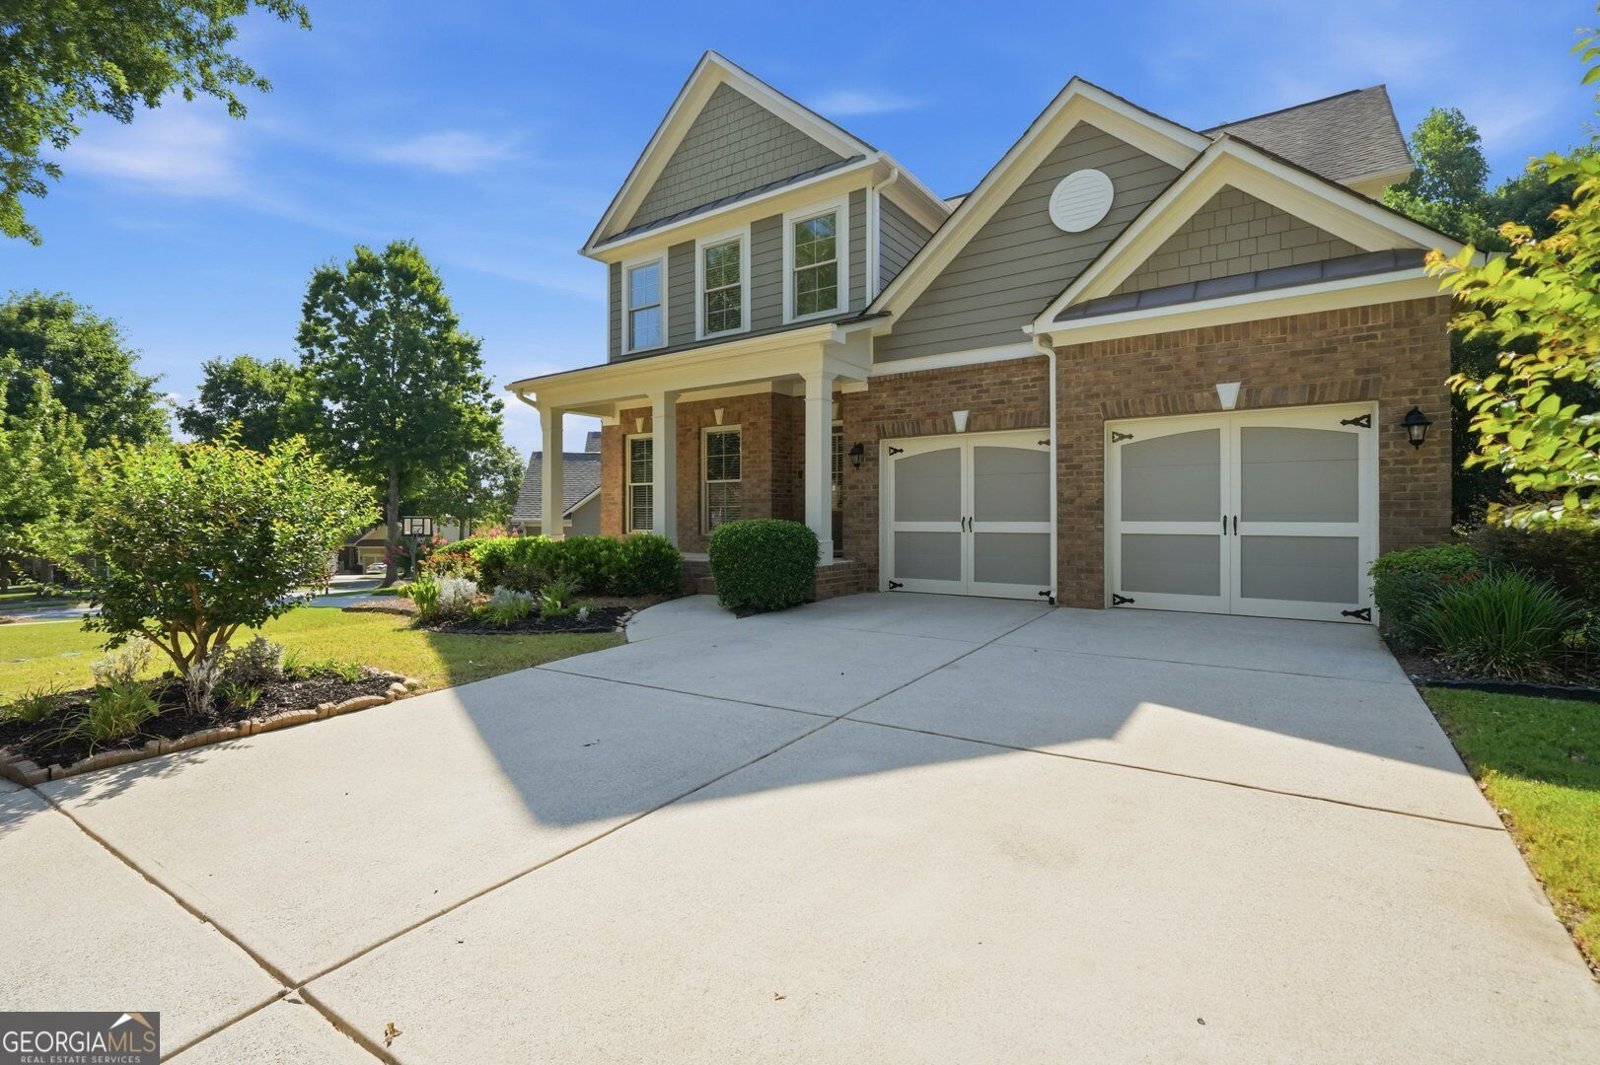
Discover this inviting 3-bedroom, 2-bath home located in the well established community of Sterling On The Lake. Thoughtfully planned, the interior provides 2,874 square feet of finished living space with an open, livable feel from room to room. A bright, open kitchen offers generous workspace, storage, and a direct view into the main gathering spaces. The main living areas are filled with natural light and provide an easy flow for hosting friends or enjoying quiet evenings at home. Outside, the property offers approximately 0.21 acres, giving ample room to relax, play, or plan future outdoor projects. With parking available for multiple vehicles, the home provides flexible options for families and visitors. Residents of Sterling On The Lake enjoy a blend of neighborhood charm and easy access to everyday conveniences. Just listed within the last few days, this home is already drawing attention. Currently offered at $464,900, this home delivers a strong combination of space, condition, and location.

▾ Show more
7719 Copper Kettle Way - Map & Directions
view in Google Maps
Facts & features
School District Information
High School
Middle School
Elementary School
Additional Information about
Sterling On The Lake
Association
Yes
Association Fee
$1,625
Initiation Fee
$1,625
Association Fee Includes
Management Fee
Reserve Fund
Swimming
Tennis
Community Features
Clubhouse
Fitness Center
Lake
Park
Pickleball Court(s)
Playground
Pool
Swim Team
Tennis Court(s)
Neighborhood Tennis
Yes
Neighborhood Pool
Yes
Additional Information about
7719 Copper Kettle Way
County
Neighborhood
Year Built
2009
Appliances
Dishwasher
Disposal
Gas Water Heater
Microwave
Architectural Style
Brick Front
Traditional
Basement
Bath/Stubbed
Daylight
Exterior Entry
Full
Unfinished
Construction Materials
Brick
Concrete
Cooling
Ceiling Fan(s)
Central Air
Electric
Dining Room Features
Separate Room
Fireplace Features
Factory Built
Family Room
Gas Log
Flooring
Carpet
Hardwood
Tile
Heating
Central
Forced Air
Natural Gas
Home Warranty
No
Interior Features
High Ceilings
Master On Main Level
Rear Stairs
Split Bedroom Plan
Vaulted Ceiling(s)
Kitchen Features
Breakfast Bar
Laundry Features
Laundry Closet
Levels
One and One Half,Two
Financing Available
Cash
Conventional
FHA
VA Loan
Patio and Porch Features
Deck
Selling Status
Resale
Roof
Composition
Rooms
Family Room
Foyer
Laundry
Loft
Other
Security Features
Smoke Detector(s)
Sewer Type
Public Sewer
Listing Conditions
Covenants/Restrictions
Total Finished Area
2,874
Total Fire Places
1
Utilities
Cable Available
Electricity Available
High Speed Internet
Natural Gas Available
Sewer Connected
Underground Utilities
Water Source
Public
Window Features
Double Pane Windows
Master on the Main
Yes
Land Information
Lot Size
Less than .5 Acres
Lot Features
Level
Lot Size Estimated
0.21
Garages and Parking Information
Parking Total
2
Parking Features
Attached
Garage
Garage Door Opener
Kitchen Level
Tax Information
Taxes
$1,333
Tax Year
2025
Tax ID Number
15047E000083
▾ Show more
listed by real estate agent gary nix and georgia real estate depot