Back

7862 Brass Lantern Drive

Flowery Branch, GA 30542

The Rains Team
call for more info
404-620-4571
Ask a Question
Send to a Friend
Schedule a Showing
Request More Info
More Homes In
Sterling On The Lake
7772 Copper Kettle Way, Flowery Branch
7046 Tree House Way, Flowery Branch
7426 Mockingbird Lane, Flowery Branch
Smart Mortgage Options
Dalton Carter
Lender
Lic. 1566538
Office:
Direct: 678-425-4140
AP Mortgage
340 Jesse Jewell Parkway
Suite 500A
Gainesville, GA 30501
Apply for a Loan
For Sale
MLS Number 10893667
4 Bedrooms
2 Bathrooms
1 Half Baths
2,718 Square Feet *estimated
Summary of 7862 Brass Lantern Drive
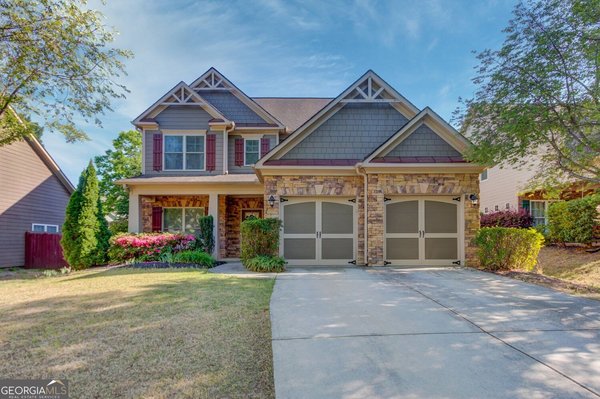
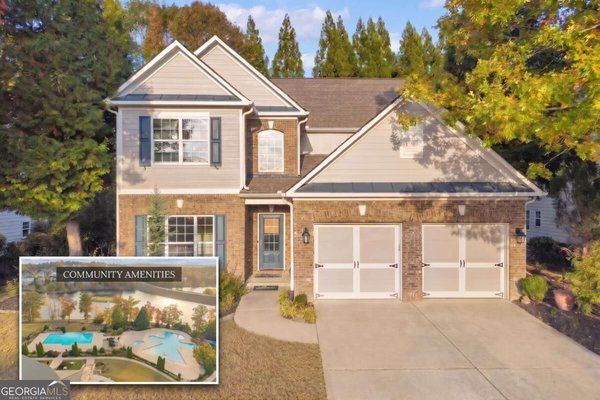
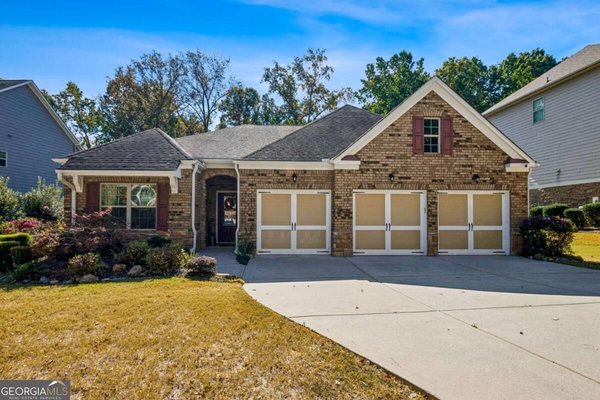
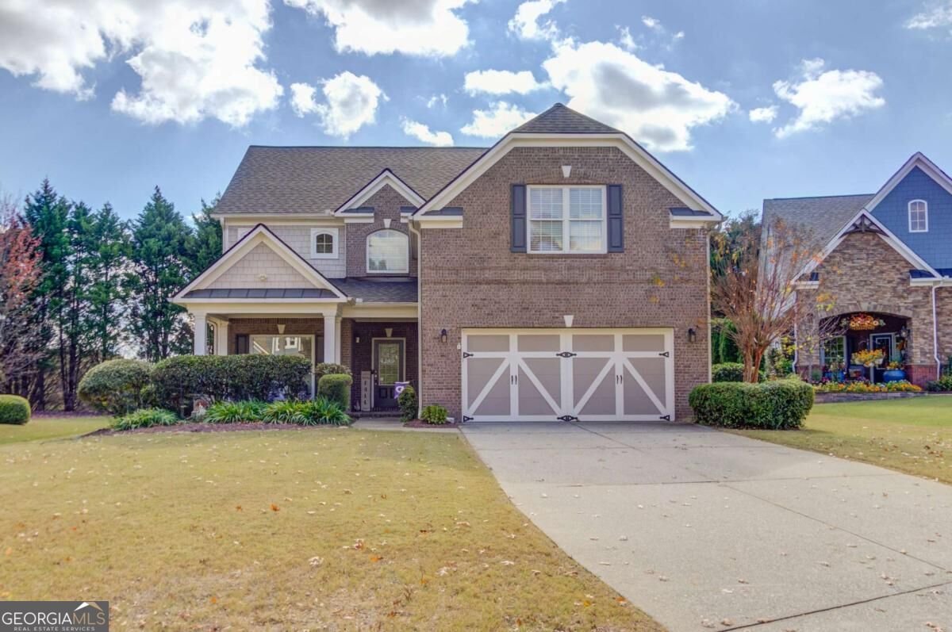
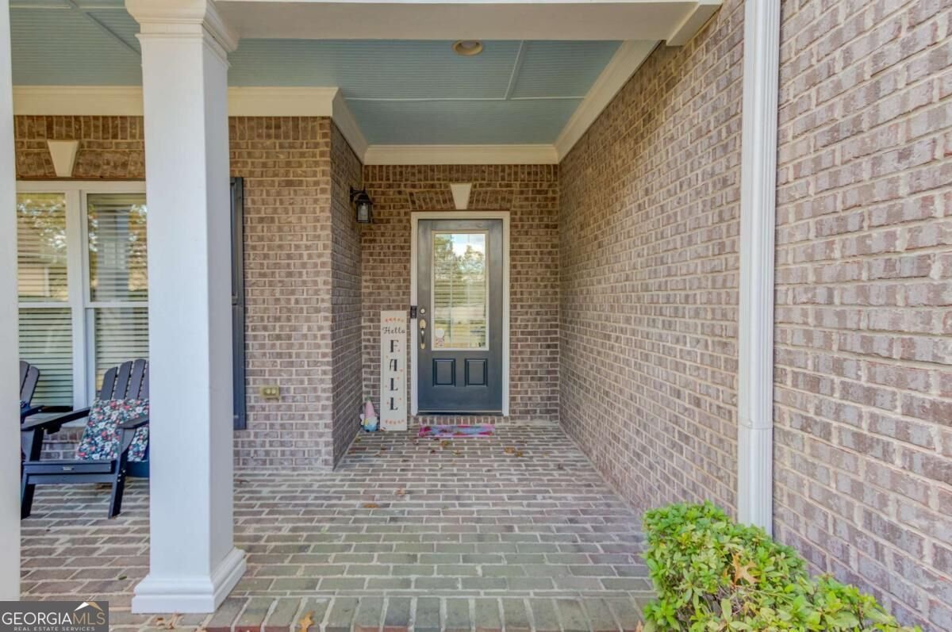
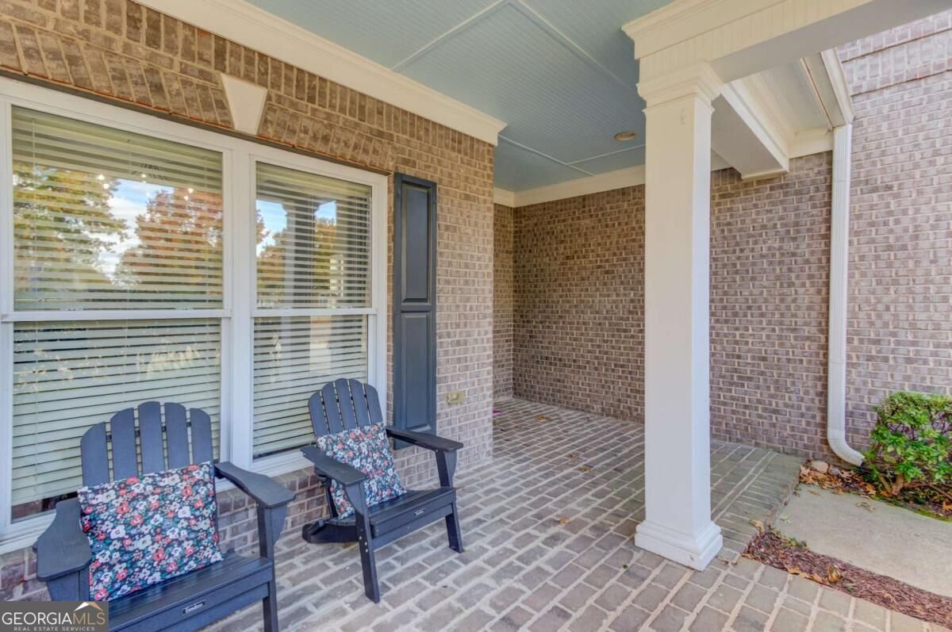
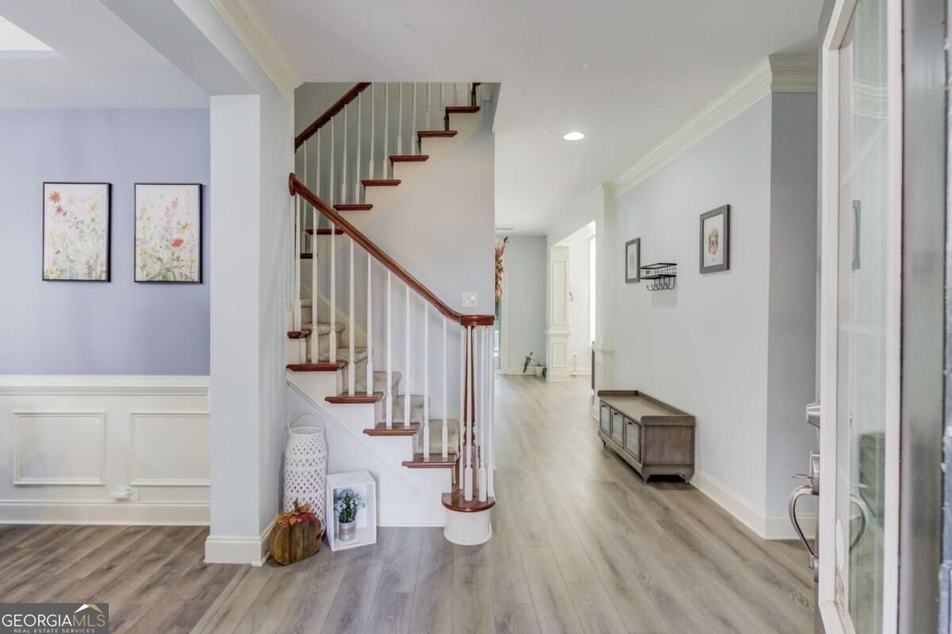
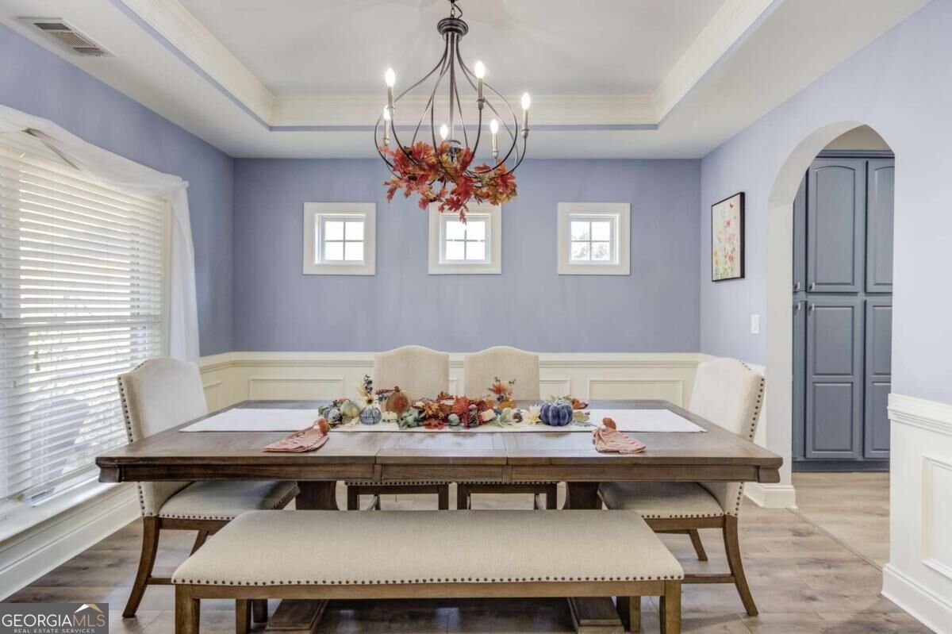
Welcome to an exceptional house in sought after Sterling on the Lake featuring amazing updates with a functional and well thought out living space. There is a large covered front porch that welcomes you and your guests and a welcoming foyer that opens to a formal dining room and a bedroom/flex room. The kitchen has been completely remodeled and features a massive island/breakfast bar, five burner gas cooktop, double wall ovens, a massive wall of pantry/cabinets, and is open to a vaulted two story family room with gas logs fireplace and lots of windows allowing for great natural light. The upper level features an oversized owner's suite that has been updated with new tile and shower with frameless glass and large walk in closet. There are two additional upper level bedrooms, a convenient laundry room, and updated hall bathroom. The rear yard is private and fenced and the oversized patio is partially covered for a perfect place to entertain or watch the kids run around. The roof was replaced two years ago and there is a newer tankless water heater. Sterling on the Lake is an outstanding community that features several lakes, pools, tennis courts, fitness center, playground, and miles of walking trails.
Discover this inviting 4-bedroom, 2-bath home located in the well established community of Sterling On The Lake. Thoughtfully planned, the interior provides 2,718 square feet of finished living space with an open, livable feel from room to room. The kitchen functions as the heart of the home with ample counter space, storage, and a natural connection to the main living areas. The main living areas are filled with natural light and provide an easy flow for hosting friends or enjoying quiet evenings at home. Step outside to approximately 0.27 acres, creating a comfortable setting for outdoor living and weekend gatherings. Practical parking available for multiple vehicles makes everyday living easier for households with multiple vehicles. Residents of Sterling On The Lake enjoy a blend of neighborhood charm and easy access to everyday conveniences. With only a few days on the market, this property is a must see for buyers watching the area. At $450,000, this home is well positioned for buyers seeking value in Flowery Branch.

▾ Show more
7862 Brass Lantern Drive - Map & Directions
view in Google Maps
Facts & features
School District Information
High School
Middle School
Elementary School
Additional Information about
Sterling On The Lake
Association
Yes
Association Fee
$1,675
Initiation Fee
$1,675
Association Fee Includes
Management Fee
Reserve Fund
Swimming
Tennis
Community Features
Clubhouse
Fitness Center
Lake
Pickleball Court(s)
Playground
Pool
Sidewalks
Street Lights
Swim Team
Tennis Court(s)
Walk To Schools
Walk To Shopping
Neighborhood Tennis
Yes
Neighborhood Pool
Yes
Additional Information about
7862 Brass Lantern Drive
County
Neighborhood
Year Built
2007
Appliances
Cooktop
Dishwasher
Gas Water Heater
Microwave
Oven (Wall)
Stainless Steel Appliance(s)
Tankless Water Heater
Architectural Style
Traditional
Foundation
Slab
Construction Materials
Brick
Concrete
Cooling
Ceiling Fan(s)
Central Air
Zoned
Dining Room Features
Separate Room
Fireplace Features
Factory Built
Family Room
Gas Log
Gas Starter
Flooring
Carpet
Laminate
Tile
Heating
Forced Air
Natural Gas
Zoned
Home Warranty
No
Interior Features
Double Vanity
High Ceilings
Pulldown Attic Stairs
Separate Shower
Soaking Tub
Tile Bath
Tray Ceiling(s)
Walk-In Closet(s)
Kitchen Features
Breakfast Area
Breakfast Bar
Kitchen Island
Pantry
Laundry Features
Upper Level
Levels
Two
Financing Available
Cash
Conventional
FHA
VA Loan
Patio and Porch Features
Patio
Porch
Selling Status
Resale
Roof
Composition
Rooms
Family Room
Foyer
Laundry
Security Features
Smoke Detector(s)
Sewer Type
Public Sewer
Total Finished Area
2,718
Total Fire Places
1
Utilities
Cable Available
Electricity Available
High Speed Internet
Natural Gas Available
Phone Available
Sewer Connected
Underground Utilities
Water Available
Water Source
Public
Window Features
Double Pane Windows
Window Treatments
Land Information
Lot Size
Less than .5 Acres
Lot Features
Level
Private
Lot Size Estimated
0.27
Fencing
Back Yard
Wood
Garages and Parking Information
Parking Total
2
Parking Features
Attached
Garage
Garage Door Opener
Tax Information
Taxes
$4,949
Tax Year
2026
Tax ID Number
15-00047-00-402
▾ Show more
listed by real estate agent eric urmanski and heartland real estate